Planned before the patio is poured
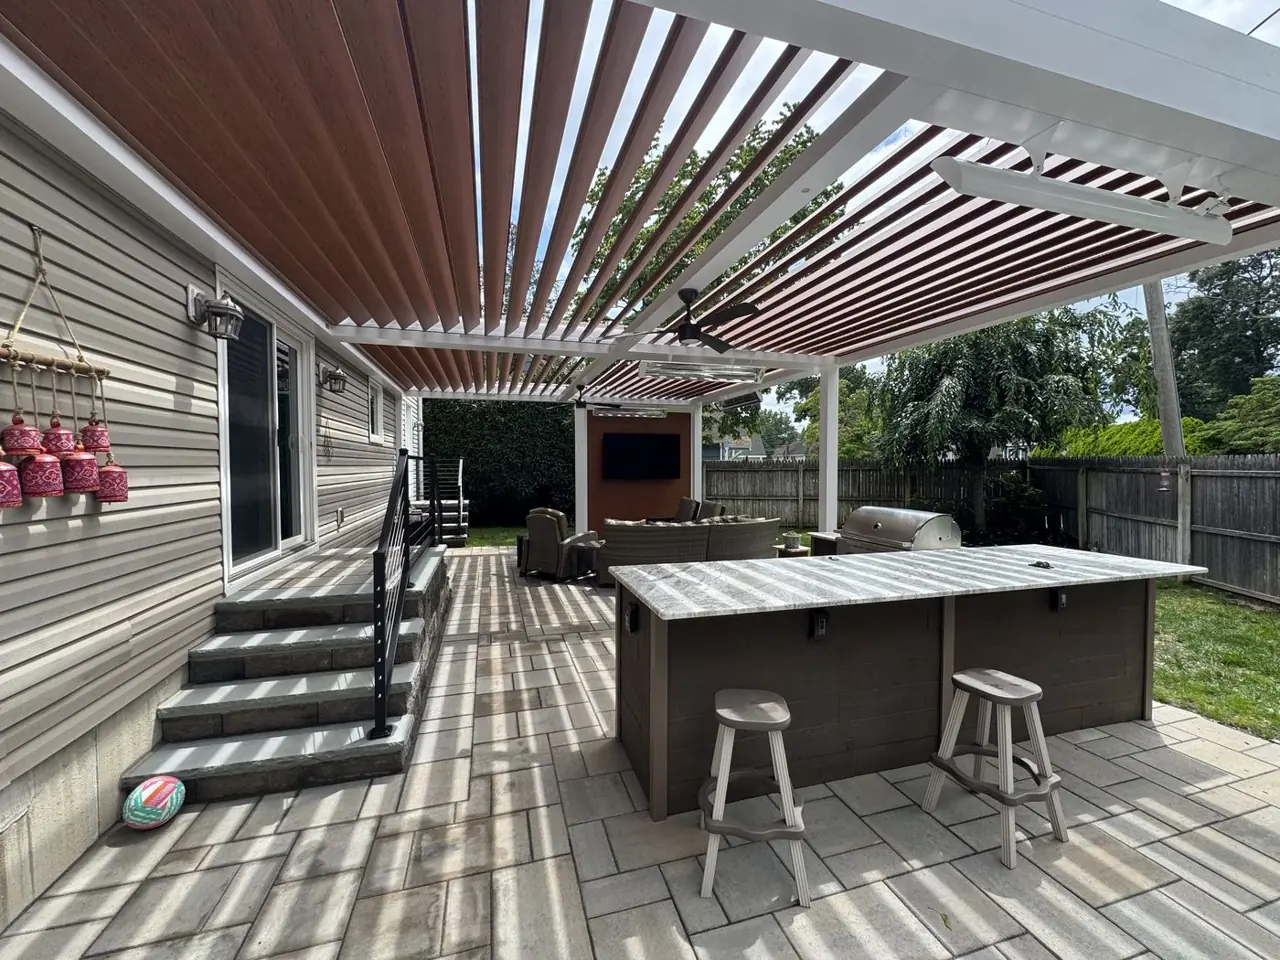
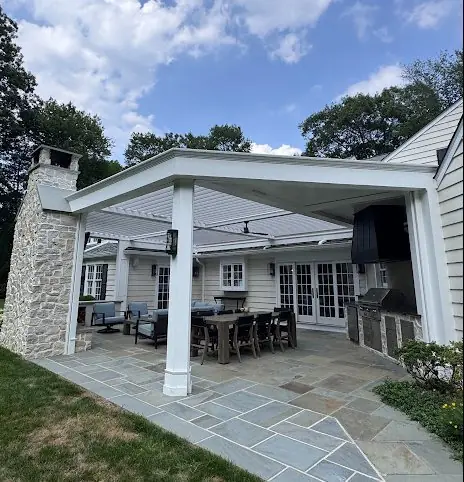
Kitchens go wrong at the edges: a screen that can’t drop past the counter overhang, a gas line that isn’t where the grill ended up. I draw the kitchen with the structure and the shade, so those dimensions agree before anything is ordered.
What I handle
- Layout and flow
- Cabinetry and counters
- Appliance specification
- Coordination with the structure overhead
- Coordination with the utilities underneath
Questions I get
Do you have to build a pergola too?
No. A kitchen can stand on its own. If a structure may come later, it’s worth planning for it now.
Can you work with my builder, architect, or landscape designer?
Yes — and it goes better when I’m in early. Structure, utilities, and drainage are much cheaper to coordinate on paper than in concrete.